
 |
 |
 |
 |
 |
 |
 |
 |
 |
 |
 |
 |
 |
 |
|
| Programa general | Instituto Cultural Cabañas | Tuesday 19 “Parallel Japan” Instituto Cultural Cabañas
 Parallel Japan
Contemporary Japanese Architecture 1996-2006 Riichi Miyake Architecture offers perhaps the most concrete index of a given country or region’s social circumstances and cultural maturity. Starting from dwellings, the most basic unit for human subsistence, then expanding to schools, hospitals and various other public facilities, to offices and shops, and even further to parks and plazas, architecture takes up an increasingly vast range of projects whose construction and use may be understood to relate to that town or region’s vision in social design. In order to clarify such relations between society and architecture, this Parallel Japan exhibition looks at buildings completed on Japanese soil over the last decade as well as at buildings realized by Japanese architects abroad. These years have seen structural changes in Japanese society in response to the shift from so-called “Bubble” to “Post-Bubble” economies; likewise, as policy making veered away from the twentieth-century expanding city toward a twenty-first century continuous-city model, the move has been to effectively draw upon whatever attributes of long-standing heritage to the pursuit of new directions in value creation. Of course the visions of society sought by Tokyo and by other regions during these transition years have been completely different: where the one pushed for truly globalized, cosmopolitan connectivity, the others assumed discrete, compact identities by which the local population might resist becoming wholly sidelined. And the image of architecture has diverged commensurately in contrast to big, brash cultural monuments that aspire to a world’s record stature, we see region-specific community facilities finely attuned to the needs of the elderly and returning native sons; instead of city center promenades glittering with foreign brand name boutiques, we find local shopping streets that actively preserve some traditional flavor; or again in counterpoint to hig-rise urban core redevelopment financially centered on foreign investment and venture capital, we discover low-key community planning established at the grassroots level via cooperative, non-profit initiatives. Accordingly, these exhibitions intend to compare and showcase these various architectural efforts by means of four thematic sections: City, Life, Culture and Dwelling. In fact by contrasting architectural designs in relation to this cross-sectional view of the Japanese society, we get a more accurate picture of the seemingly disparate realities of Japanese architecture today; we come to a better grasp on the facts that have shaped such diverse and dynamic buildings, the conflux of background factors-real state and finance, cultural agendas and regional governance, technological developments and information systems- addressed by Japanese architects and engineers as they go about deftly transforming social programs. Architecture is a force that informs society through its focused accumulation ok knowledge.
The “Post-bubble” Era and Architecture Taro Igarashi Post modernism in Japanese architecture largely coincided with the “Bubble” era, so that as the economy lost momentum, the “fever” for outlandish forms and excesses of ornament also cooled off. Then in 1995 came the Kobe Earthquake bringing Deconstructivist architecture to a halt. Faced with the tragedy of streets strewn with rubble and teetering, collapsed buildings, the prospect of brandishing obtuse theory to underwrite tremor as-metaphor designs seemed altogether inappropriate. Short of a real critique, the mood of the times found cogent reasons in the economic meltdown and natural disaster for making a clean sweep of PoMo and Decon; thereafter, the prevailing mode of design returned decisively to simple, transparent Modernsim. Perhaps the most silent example of this turnaround was Kengo Kuma. Likewise, SANAA and Riken Yamamoto took on Modernist vocabularies in order to develop radical new possibilities for the new era. “Post-bubble” architects, born since the 1960s, met with drastically fewer jobs as they were embarking on their careers; the ladder of advancement just wasn´t there for them. The members of groups like Atelier Bow.Wow or Mikan, for instance, opted for a collective style rather than each assuming the heroic stance of a solitary auteur architect, and hence they have been called the “Unit School”. Their design strategies have nothing to do with Po Mo dramatics, but rather derive from observing the city and shaping extensions of everyday activities. Unlike the previous generation they received no commissions for public facilities or commercial buildings. Major constructions firms and famous foreign architects had monopolized large scale urban development, so they inevitably worked mainly in small residences; instead of scrap-and- build methods, they concentrated on renovation schemes, revitalizing existing structures such as old public housing blocks and primary schools. They have even broadened their horizons beyond architecture to become actively involved in art-related events and exhibitions. Another key figure, Tokyo Ito, likewise went beyond mere criticism of “Bubble” era architectural consumerism, asserting that architecture must aspire to further innovation.
Urban Cycles With city dwellers counting for more than seven tenths of the total population, urban lifestyles are the norm in Japan. Industry has restructured significantly toward the information and service sectors over the last few decades, just as “bullet trains” and other high-speed infrastructures have greatly facilitated mobility between cities, and yet a declining birthrate, an aging society and regional exodus have in fact adversely affected the vitality of may Japanese cities. Twentieth-century model urban sprawl is already a thing of the past; debate today centers on the prospects for small, decentralized cities in the face of an increasing disparity between different regions: while Tokyo, Nagoya and Osaka metropolitan areas of high population density have shown positive growth, other regions across the board have been steadily downsizing their economies. Such circumstances have seen public works played down commensurately, as the era of “national projects” generated by “big government” has given way to one of “small government” urban polices driven by private initiatives. Likewise, in a bold reshuffling of regional autonomies aimed at administrative cost-cutting, the number of local governmental bodies was nearly halved from over 3200 nationwide to some 1800 by 2005. Although paradoxically, despite the advent of the information age which was to promote decentralization, we clearly see the reverse phenomenon occurring: Tokyo’s urban core is becoming even more densely concentrated, while the whole metropolitan area booming with private enterprise strikes a sharp contrast to outlying regions where public assistance funding barely suffices to keep the local economies afloat. Came the latter half of the 1990s, our major cities overwrought along the lines of late-twentieth century credence in “ function first” began to recover environmental values, while “urban regeneration” policies aimed at revitalizing deteriorated urban core neighborhoods became the order of the day. Along with reassessing regional environmental resources and historic heritage sites, information age networking schemes to promote popular participation became a key part of new urban planning and design. Landscapes were made to reincorporate greenbelts and waterways that had existed since the Edo period so as to create ample urban spaces in harmony with history, even as international brandnames and high profile corporations were called in to underscore the cosmopolitan image of these major cities. In fact, the effects of globalization have been felt equally in Tokyo and in regional cities, with more and more foreign architects and designers taking a visibly active role in the establishment of transnational corporate presence throughout Japan. At the same time, many more Japanese architects also became active abroad, and not just in Asia, but in the West as well, winning international competitions to realize ambitious public projects in Europe and America.
Urban Cycles KUALA LUMPUR INTERNATIONAL AIRPORT JR KYOTO STATION BUILDING OSANBASHI YOKOHAMA INTERNATIONAL PASSENGER SUBWAY STATION / IIDABASHI TOKI MESSE NIIGATA CONVENTION CENTER / BANDAIJIMA BUILDING BIG PALETTE FUKUSHIMA JAPAN PAVILION, EXPO 2000, HANNOVER TOYOTA GROUP PAVILION FOR EXPO 2005, AICHI, JAPAN ROPPONGI HILLS OMOTESANDO HILLS MARUNOUCHI BUILDING DENTSU HEADQUARTERS BUILDING TAKENAKA CORPORATION TOKIO MAIN OFFICE NIKKEN SEKKEI TOKIO BUILDING TIANJIN MUSEUM JIAN WAI SOHO UKAWA SPA YOSHINO NO SATO UMI TSUBAKI HAYAMA LOUIS VUITTON NAGOYA LOUIS VUITTON KOCHI MAISON HERMÈS PRADA BOUTIQUE AOYAMA MEGURO CITY OFFICE BUILDING YAME CITY MULTI GENERATION CENTER ART PLAZA KITAKYUSHU EX-MOJI CUSTOMS HOUSE ARTE PIAZZA BIBAI VALEO UNISIA TRANSMISSIONS Life Cycles
Educational facilities, sports, sports facilities, health care facilities, hospitals and homes for the elderly, the basic provisions for each region reflect changes in society in the radical way their planning has changed. This clearly relates to the fact that, as of 2005, Japan´s population has actually started to decline, a classic “again society” scenario: assuming to the current 1.25 birthrate continues, the population will be halved in a hundred years´ time. We are already seeing the serious effects of fewer children in the closing of primary and secondary schools, as well as in fewer full-time university positions. Any new schools now planned must not only double as regional disaster relief shelters, but also premise contingency conversion to care centers for the elderly. On the other hand, despite university matriculation now exceeding 50% and institutions of tertiary education (junior colleges included) numbering upwards of 1200 nationwide, no foreseeable further increases in enrollment has seen no new universities established since last year. Even so, as fostering new areas of specialization (“barrier free”) becomes an increasingly important concern, regional authorities have begun to push for new universities to educate such specialist. In recent years, the very structure of society has shifted from an economic growth-oriented profit pursuit model toward loosely knit networks of noon-profit organizations and the like, and now furthermore stresses finding meaning through charitable volunteer works. Such networks encourage the creation of spaces and facilities for participatory collaboration not previously provided for under existing schemes of commissioning, sometimes even promoting volunteer activities aboard. While Japan generally tends toward religious tolerance, allowing many different faiths to co-exist, most Japanese characteristically show little adherence to religion in their daily lives. Even so, religious centers have played a large role in our cities, adding traditional charm to the cityscape. Protected groves of trees in temple and shrine precincts have likewise contributed greatly to greening the urban environment. Although Christians count for only about 1% of the population, their social influence is considerable. Similary, we find many sectarian adherents to “new religions,” as well as a slowly increasing, largely urban-dwelling Islamic population arriving from Asia in recent years. Life Cycles SHIROKANE KINDERGARTEN KINDERGARTEN IN YATSUSHIRO MIKAN FUKUSHIMA PREFECTURAL KORIYAMA SCHOOL FOR THE PHYSICALLY HANDICAPPED – LIGHT SCHOOL KAZE NO WA-WIND CIRCLE- LILLE INTERNATIONAL ELEMENTARY SCHOOL HAKATA ELEMENTARY SCHOOL, NARAYA COMMUNITY LIBERAL ARTS & SCIENCE COLLEGE BUDDHA PRIMARY AND SECONDARY SCHOOL GLASS HOUSE CHUGEI HIGH SCHOOL MARTIAL ARTS GYM MIYAGI STADIUM FORESTRY HALL TOMOCHI SAITAMA PREFECTURAL UNIVERSITY TSURU GAKUEN YACHIYO CAMPUS, CAMPANELLA NAGOYA UNIVERSITY NOYORI MATERIALS SCIENCE KEIO UNIVERSITY MITA SOUTH BUILDING KATTA PUBLIC GENERAL HOSPITAL CHILDREN’S CENTER FOR PSYCHIATRIC REHABILITATION NANOHANAKAN SENIOR CENTER (THE KAGOSIMA COMMUNITY CENTER FOR SENIORS) HIRATA TOWN CENTER NAKA URIZURA CREMATORY TSUKUSHI- NO-OKA FUNERAL HALL (ROOFTECTURE C) A GRAVEYARD IN KAMAKURA KAZE-NO-OKA CREMATORIUM CHURCH Y MAKOTO SHIN WATANABE & YOKO KINOSHITA / ADH ARCHITECTS ST. IGNATIUS CHURCH WHITE TEMPLE KANNONJI TEMPLE MEIJI- JINGU MAIN OFFICE (SYAMUSHO) KUHONJI BUDDHISTS TEMPLE GATE AND OSSUARY, HIROSHIMA NATIONAL PEACE MEMORIAL HALL FOR THE ATOMIC BOMB VICTIMS NAGASAKI NATIONAL PACE MEMORIAL HALL FOR THE ATOMIC BOMB VICTIMS Culture
Some authorities have even gone ahead and constructed bold new cultural venues as part of active cultured-oriented programs to foster regional growth based on culture; one such success story, the 21st. Century Museum of Contemporary Art, Kanazawa, receives a hundred thousand visitors a month. Although conversely the issue of regional revitalizations remains a sore issue for authorities in waning locales, so in not a few instances they have drawn criticism for using national assistance funding to construct facilities disproportionate to the scale of local financial and governmental bodies. We even see art being utilized as a strategy for regional development: many local governments have emulated the Kumamoto Artpolis project of the late 1980s; the Echigo-Tsumari Art Triennial, for example, offers many facilities to international artists. And in a parallel trend, Japanese architects now play a major role in designing museums around the globe: particulary noteworthy are Tadao Ando’s Modern Art Museum of Fort Worth and Yosiho Taniguchi’s MoMA New York, while Shigeru Ban and SANAA (Kazuyo Sejima + Ryue Nishizawa) are currently working to build competition-winning designs in France (the new Centre Pompidou at Metz and the Louvre Annex at Lens, respectively). With increasing ecological awareness in recent years, art and environmentally are not closely interrelated. So much so that environmentally integrated projects are often more highly appreciated than individual buildings, as seen in such massive undertakings as Moerenuma Park conceived by Issamu Noguchi, which transformed an entire area of Sapporo. The boundary between artist and architect is blurring, as people of diverse professions meet in the middle ground of landscaping. Likewise, the media sector plays an extremely important role in “culture business” indeed, with today’s advances in information technology, that role is increasing more than ever before, calling for new node facilities both in Tokyo and in outlying regions alike. Each prefecture, moreover, is rapidly establishing or inviting in universities and research centers, business empowerment facilities, convention centers and IT enterprises, although due to varying degrees of support from local authorities, the foundations afforded by local industry, connections to international networks and other factors, successes are few as yet. Culture Cycles SHOWA KINEN PARK HANAMIDORI CULTURAL CENTER MAKINO MUSEUM OF PLANTS AND PEOPLE ECHIGO-MATSUNOYAMA MUSEUM OF NATURAL SCIENCE GUDIANCE CENTER OF KATSUYAMATATE MEDIEVAL FORT SITE MOERENUMA PARK HELSINKI 2000 ART GARDEN TOKIO NATIONAL MUSEUM, THE GALLERY OF HORYUJI TREASURES 21ST CENTURY MUSEUM OF CONTEMPORARY ART MODERN ART MUSEUM OF FORT WORTH NAKAGAWA- MACHI BATO HIROSHIGE MUSEUM OF ART KENGO KUMA & ASSOCIATES AKIO FUKU MUSEUM AOMORI MUSEUM OF ART POLA MUSEUM OF ART TOMIHIRO ART MUSEUM BIANIMALE NOMADIC MUSEUM THE MUSEUM OF MODERN ART (MoMA) NEW NATIONAL THEATRE TOKYO REHIOKU COMMUNITY HALL NARA CENTENNIAL HALL MIRASAKA CERAMICS STUDIO WAKANOURA ART CUBE IZUMI VILLAGE CENTER KAMIYUBETSU FOLK MUSEUM REVERSIBLE DESTINY LOFTS MITAKA – IN MEMORY OF HELEN KELLER “NO BUTAI” SNOW – LAND AGRARIAN CULTURE CENTER, MATSUDAI KANSAI – KAN OF THE NATIONAL DIET LIBRARY SENDAI MDIATHEQUE SOFTOPIA JAPAN DREAM CORE FCG (FUJI SANKEI COMUNICATIONS GROUP) Living Cycles
While houses were typically made of wood thoughout most of Japanese history, public housing blocks were first erected during the reconstruction after World War II, followed by housing built by private developers from the 1960s on, hence group housing is a relatively new phenomenon here: Japan is now only in its second generation of apartment living. On the other hand, the housing industry that emerged since the 1960s has completely altered the Japanese housing market, although eight tenths of the approximately 1.1 million unit annual housing supply built using traditional construction methods versus two tenths by prefabrication. The housing industry has become a stable field, in which over forty thousand “big game” and “small time” housing professionals compete nationwide, assisted by a reputed two-hundred-thousand certified first class architects. In that sense, whether or not an architect´s proposed design succeeds largely depends on how the industry relates to user needs, not to mention how seamlessly the production-supply system meshes with the design and execution processes, what new materials or techniques can be employed in cramped city lots, whether old materials or buildings can be effectively recycled- whatever, the task requires formidable strategic thinking. Toward this end, rather than manufacturers of standardized housing, recent trends include small independent groups of architects and engineers networking via the internet to deliver more responsive solutions. Given society´s avowed goal of convivial affluent living, we are also seeing greater appreciation of traditional Japanese style quarters than ever before; much sought after are architects who prove adept at handling the precision woodworking and joinery techniques demanded by traditional sukiya architecture and at adapting new materials to a more up to-date take on sukiya stylings. Indeed, as one last note of interest, the old Japanese “fushin doraku” (consummate dilettant) literal of total self- realization through building one’s “dream house” seems to be alive and well, finding renewed expression in vacation homes and contemporary tea ceremony rooms. Living Cycles HOUSE SURGERY s-tube C HOUSE THÉA-ORY HOUSE NKM 9TUBO HOUSE (SUMIREAOI HOUSE) HU-TONG HOUSE ALMIUM ECO-MATERIAL HOUSE W-HOUSE HAKUEI RESIDENCE HOUSE SA 1999 LAYER HOUSE HOUSE IN A PLUM GROVE HAKAMA TAKASUGI-AN (TOO- HIGH TEHAOUSE) SETEGAYA MURA VILLAGE NATURAL ERIPPS CRYSTAL BRICK PIPA-AN FUKYO WEEKEND HOUSE AIR HOUSE MANGETSUKYO ARC SHAPED EXTENTION | arriba | |

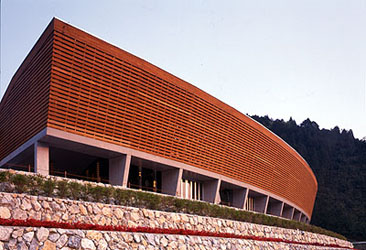
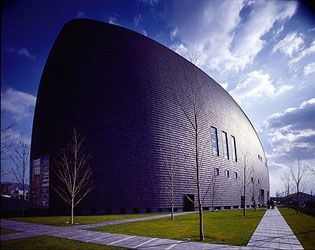
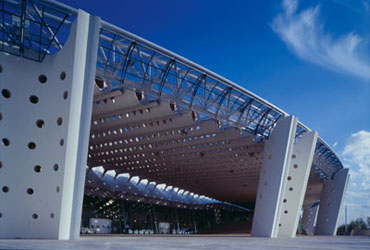
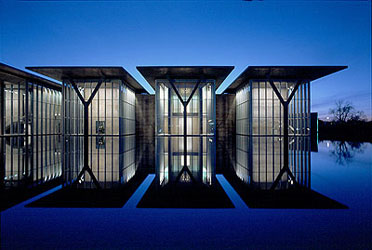
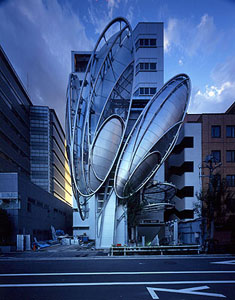 Buildings are only really complete once people start to use them, as indeed their programs correspond to various aspects of people´s lives. In recent years, designs for public facilities have come to reflect user affiliations and backgrounds in ever more minute particulars, becoming fully handicap accessible and otherwise trying to accommodate more people.
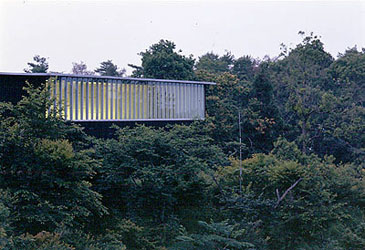 Although Japan´s cultural budget hardly measures up to those of their industrialized countries- France, for instance, devotes 1% of its national budget to art and culture, whereas Japan allots a scant 0.12%-there is considerable popular interest in culture here, as seen by our large museum-and theater-going public. The reason being that, rather than national government taking a direct leading role in cultural administration, funding is structured so that the various regional authorities and local civic organizations receive public support for carrying out actual activities.
 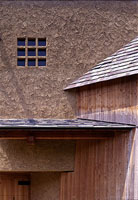 Dwellings are basic to survival, and also directly reflect people’s cultures and customs. The habitable parts of Japan where some 120 million people concentrate, however, amount to a mere one-third of the total land area. Here we find a basic framework of Edo Period cities overlaid since the mid-Meiji Era with steadily expanding suburbs, yet even these residential areas are still densely packed with houses. All of which makes for the exhorbitant real estate prices: the value of the land far exceeds that of anything one could possibly build on it. Moreover, the average Japanese house has a life expectancy of just 26 years as compared to 75 years for the English home-not principally due to any technical reasons, but simply because the mortgage value of a woodframe house plummets to zero after only twenty years.